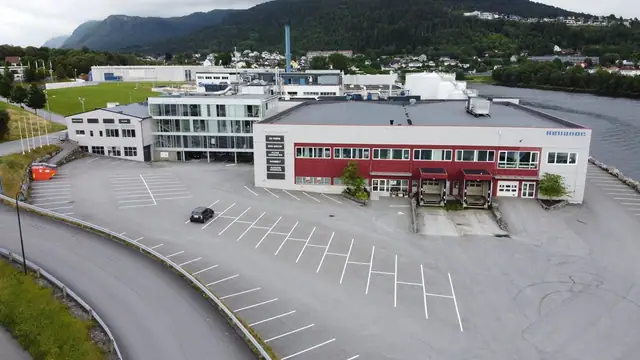
Site 11,453 m²
Asking 118 m
Borgundfjordvegen 116 · Ålesund
Large commercial property in an attractive location for sale. Few tenants and long-term leases!
Office · Warehouse/Logistics · Combined premises
CatrinView property
Commercial property with development potential and its own quay.
Asking price
NOK 20,000,000
Area
2,055 m²
Commercial property in Skarbøvika, approx. 3 km west of Ålesund centre, with offices, warehouses and an approx. 70 m quay.
The property is located in Skarbøvika, approx. 3 km west of Ålesund centre. The property lies just across Steinvågbroa bridge
The property has had normal maintenance, but some upgrading must be expected, particularly on a change of tenant. 2nd floor: Premises for Alfred Nesseth AS: Fitted out with approx. 8 offices with windows plus 3 cellular offices with glass walls. New meeting room. Kitchen/dining room, made into a new social zone, two new offices. 2 new WCs with shower. Cleaning cupboard and laundry room. Reception and storage. Vinyl flooring – painted/wallpapered walls. Some system walls. Suspended ceilings – painted ceilings. The added entrance area is built with glass/steel walls. Tiled stairs etc. Underfloor heating cables in several of the rooms. Painted kitchen units with integrated appliances: cooker, fridge, dishwasher, microwave. Tiles above the kitchen worktop. Sectional door with access from ramp. -Premises for Johnson Controls: The 2nd floor is fitted out with 3 offices, dining room with kitchenette. 2 WCs with tiled floors/walls – WC and washbasin. Cleaning cupboard. The 1st floor for JC has storage premises with vinyl flooring, painted walls and ceilings. Sectional door. -Premises for Protector Norway: Fitted out with two offices – WC – kitchen and storeroom. Vinyl flooring. Wallpapered walls and suspended ceilings. Timber windows facing south. Aluminium windows at the entrance. On the lower floor, the large hall is a big open hall with exposed masonry structures. Large sectional door facing the sea. Ceiling height here approx. 5.4 m. The storage premises to the east leased by Alfred Nesseth AS have painted concrete floors and walls. Several sectional doors. WC. Internal stairs: Concrete stairs – tiled. Kitchen units: See description of each unit. Sanitary primary installations: Simple WCs for each tenant. Vinyl flooring – wallpapered walls – WC and washbasin. 2 WCs in the Johnson Controls premises. 2 WCs + shower room adjoining the Alfred Nesseth AS premises – plus laundry room and cleaning cupboard. Tiled floors/walls. 1 single WC in the Protector premises.
The plot is utilised with buildings used within the zoning status of the plan area: commercial/industrial. The plot has a pavement along Tonningsgate. Quay facing the sea in Steinvågsundet. Floating pier. Quay length approx. 70 m. Part of the quay, approx. 30 m, was built in 1982/83, the rest is older. A warehouse building previously stood on the plot – this has been demolished. The ground conditions are unknown, but probably fill. No ground surveys of any kind have been carried out with regard to contamination. The property is utilised in accordance with current plans. It has not been assessed whether there are further building utilisation opportunities, but based on maps there may be opportunities for some expansion of the quay area.
Interested?
Tore will answer you directly.
Site 11,453 m²
Asking 118 m
Borgundfjordvegen 116 · Ålesund
Office · Warehouse/Logistics · Combined premises
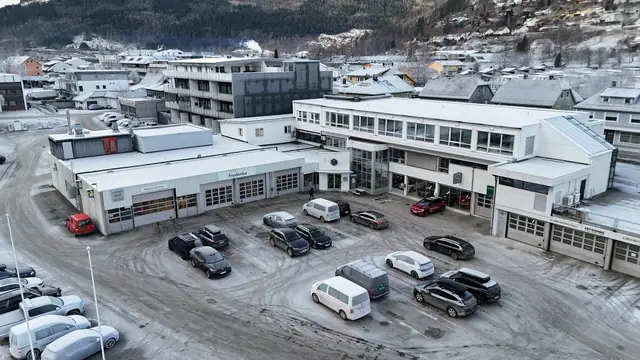
Site 6,223 m²
Asking 34.5 m
Tonningsgata 35-37 · Stryn
Retail/Shop · Other · Workshop
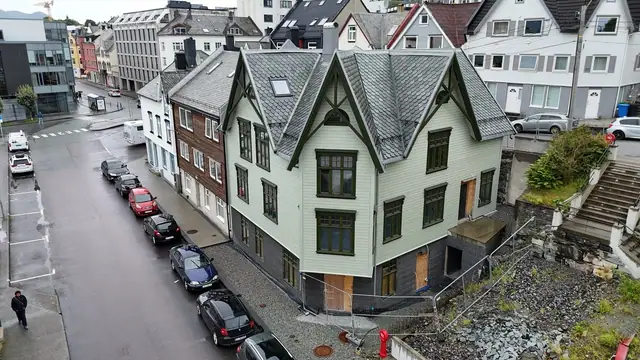
357 m²
Asking 7.9 m
Sundgata 5 · Ålesund
Apartment building/Multi-unit residential
